Leave a Message

Thank you for your message. We will be in touch with you shortly.

711 W NORTHERN Avenue
SEE ALL PHOTOS
711 W NORTHERN Avenue
Courtesy of Local Luxury Christie's International Real Estate, Shalyn Kearney Listing Contact: 321-689-0723 
For Sale

711 W NORTHERN Avenue

711 W NORTHERN Avenue, Phoenix, AZ 85021

$775,000
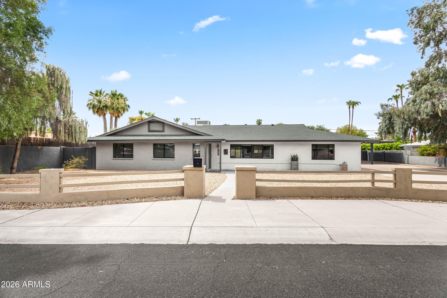
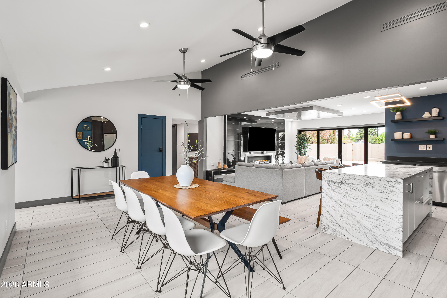
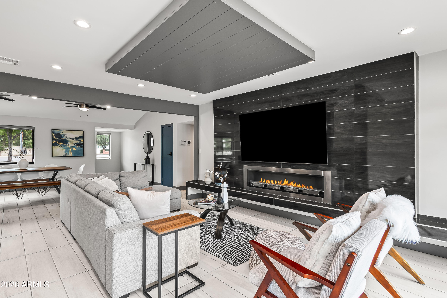
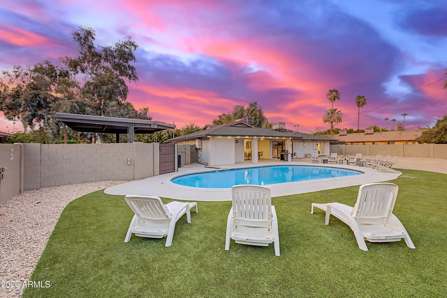
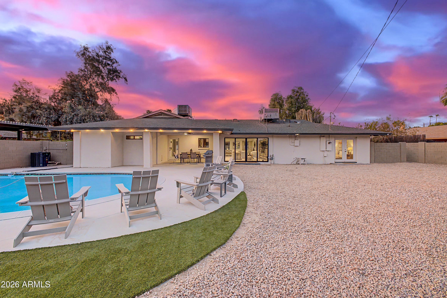
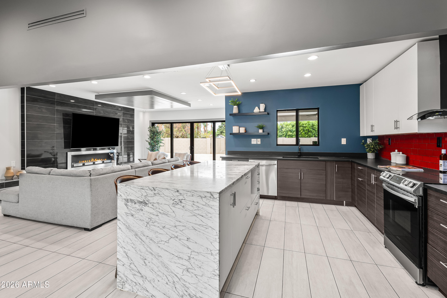
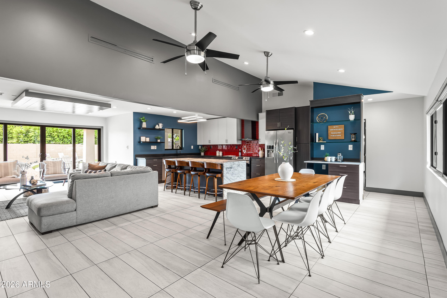
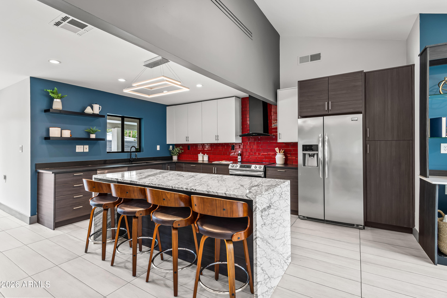
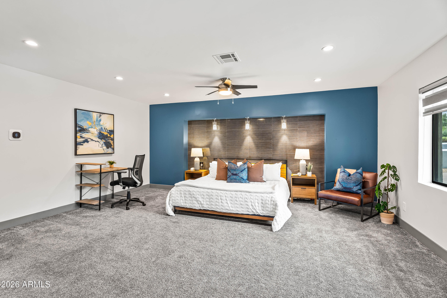
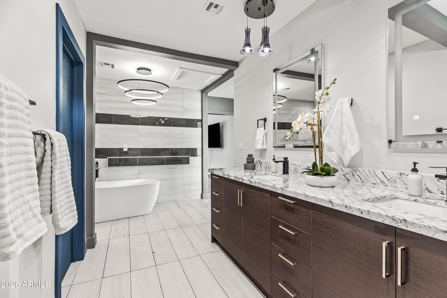
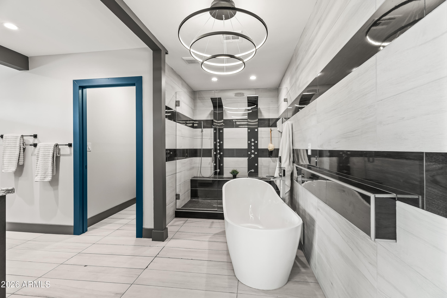
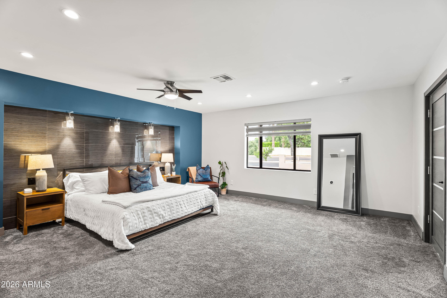
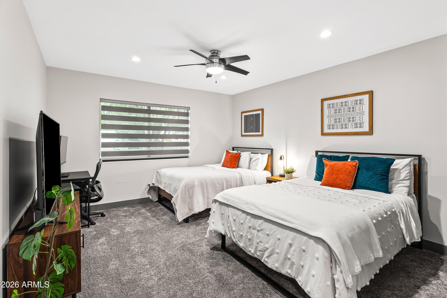
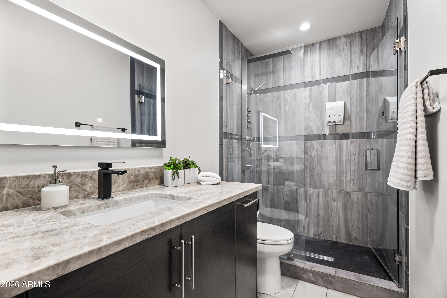
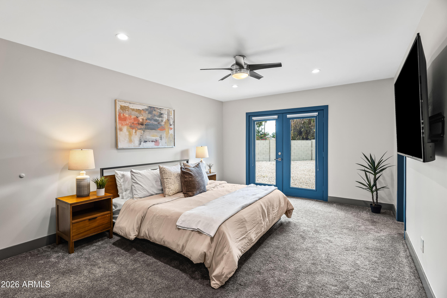
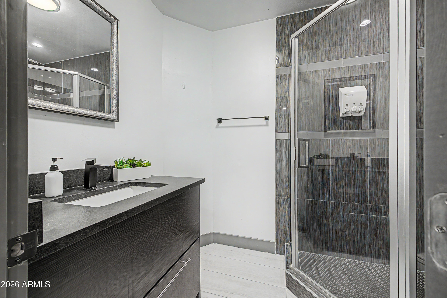
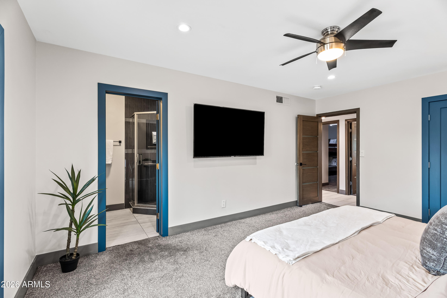
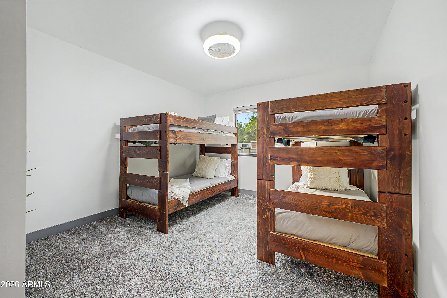
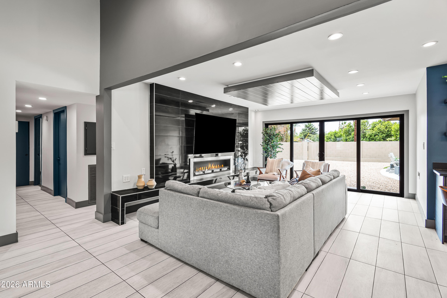
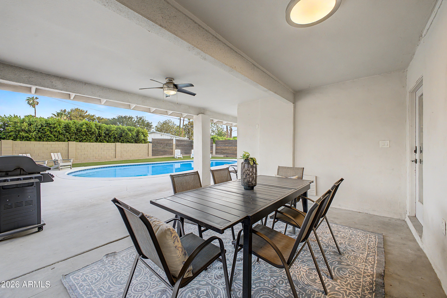
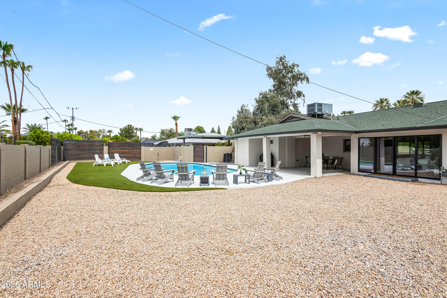
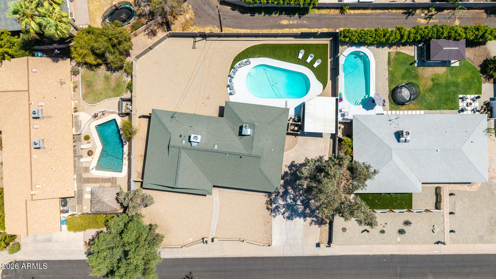
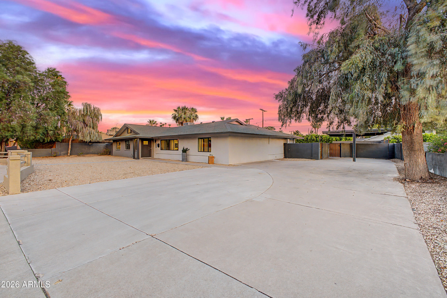
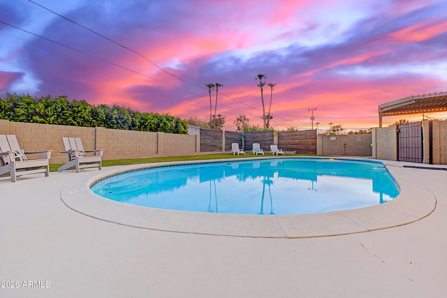
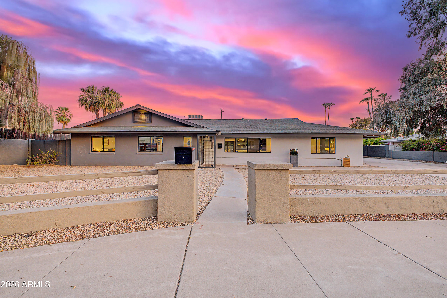
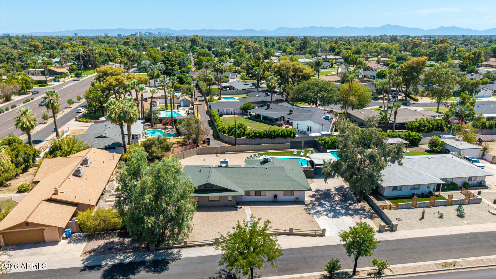
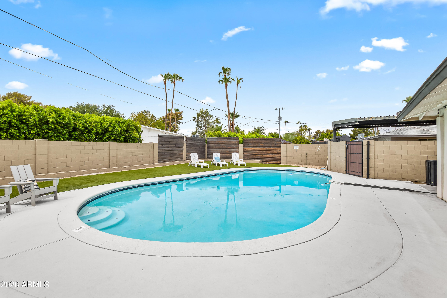
Beautifully renovated 4-bedroom, 3-bath home in the highly sought-after North Central Corridor, designed for comfortable living and effortless entertaining. The open-concept split floor plan features a designer kitchen with quartz countertops, sleek cabinetry, stainless steel appliances, and an oversized waterfall island with seating. The spacious Primary Suite offers a spa-inspired bath with soaking tub, dual vanities and walk-in shower, while a second ensuite is ideal for guests or multigenerational living. Two additional bedrooms provide flexibility for family, guests, or a home office. Outside, the expansive backyard extends the living space with a sparkling pool and plenty of room to gather or simply relax. Ideally located near Murphy's Bridle Path, premier dining, shopping and golf!

4
beds

3
baths

2,441 Sq.Ft. LIVING AREA

0.31 Acres lot

Shalyn Kearney

Shalyn Kearney

Features & Amenities

Interior

  • total bedrooms4
  • Total bathrooms3
  • full bathrooms3
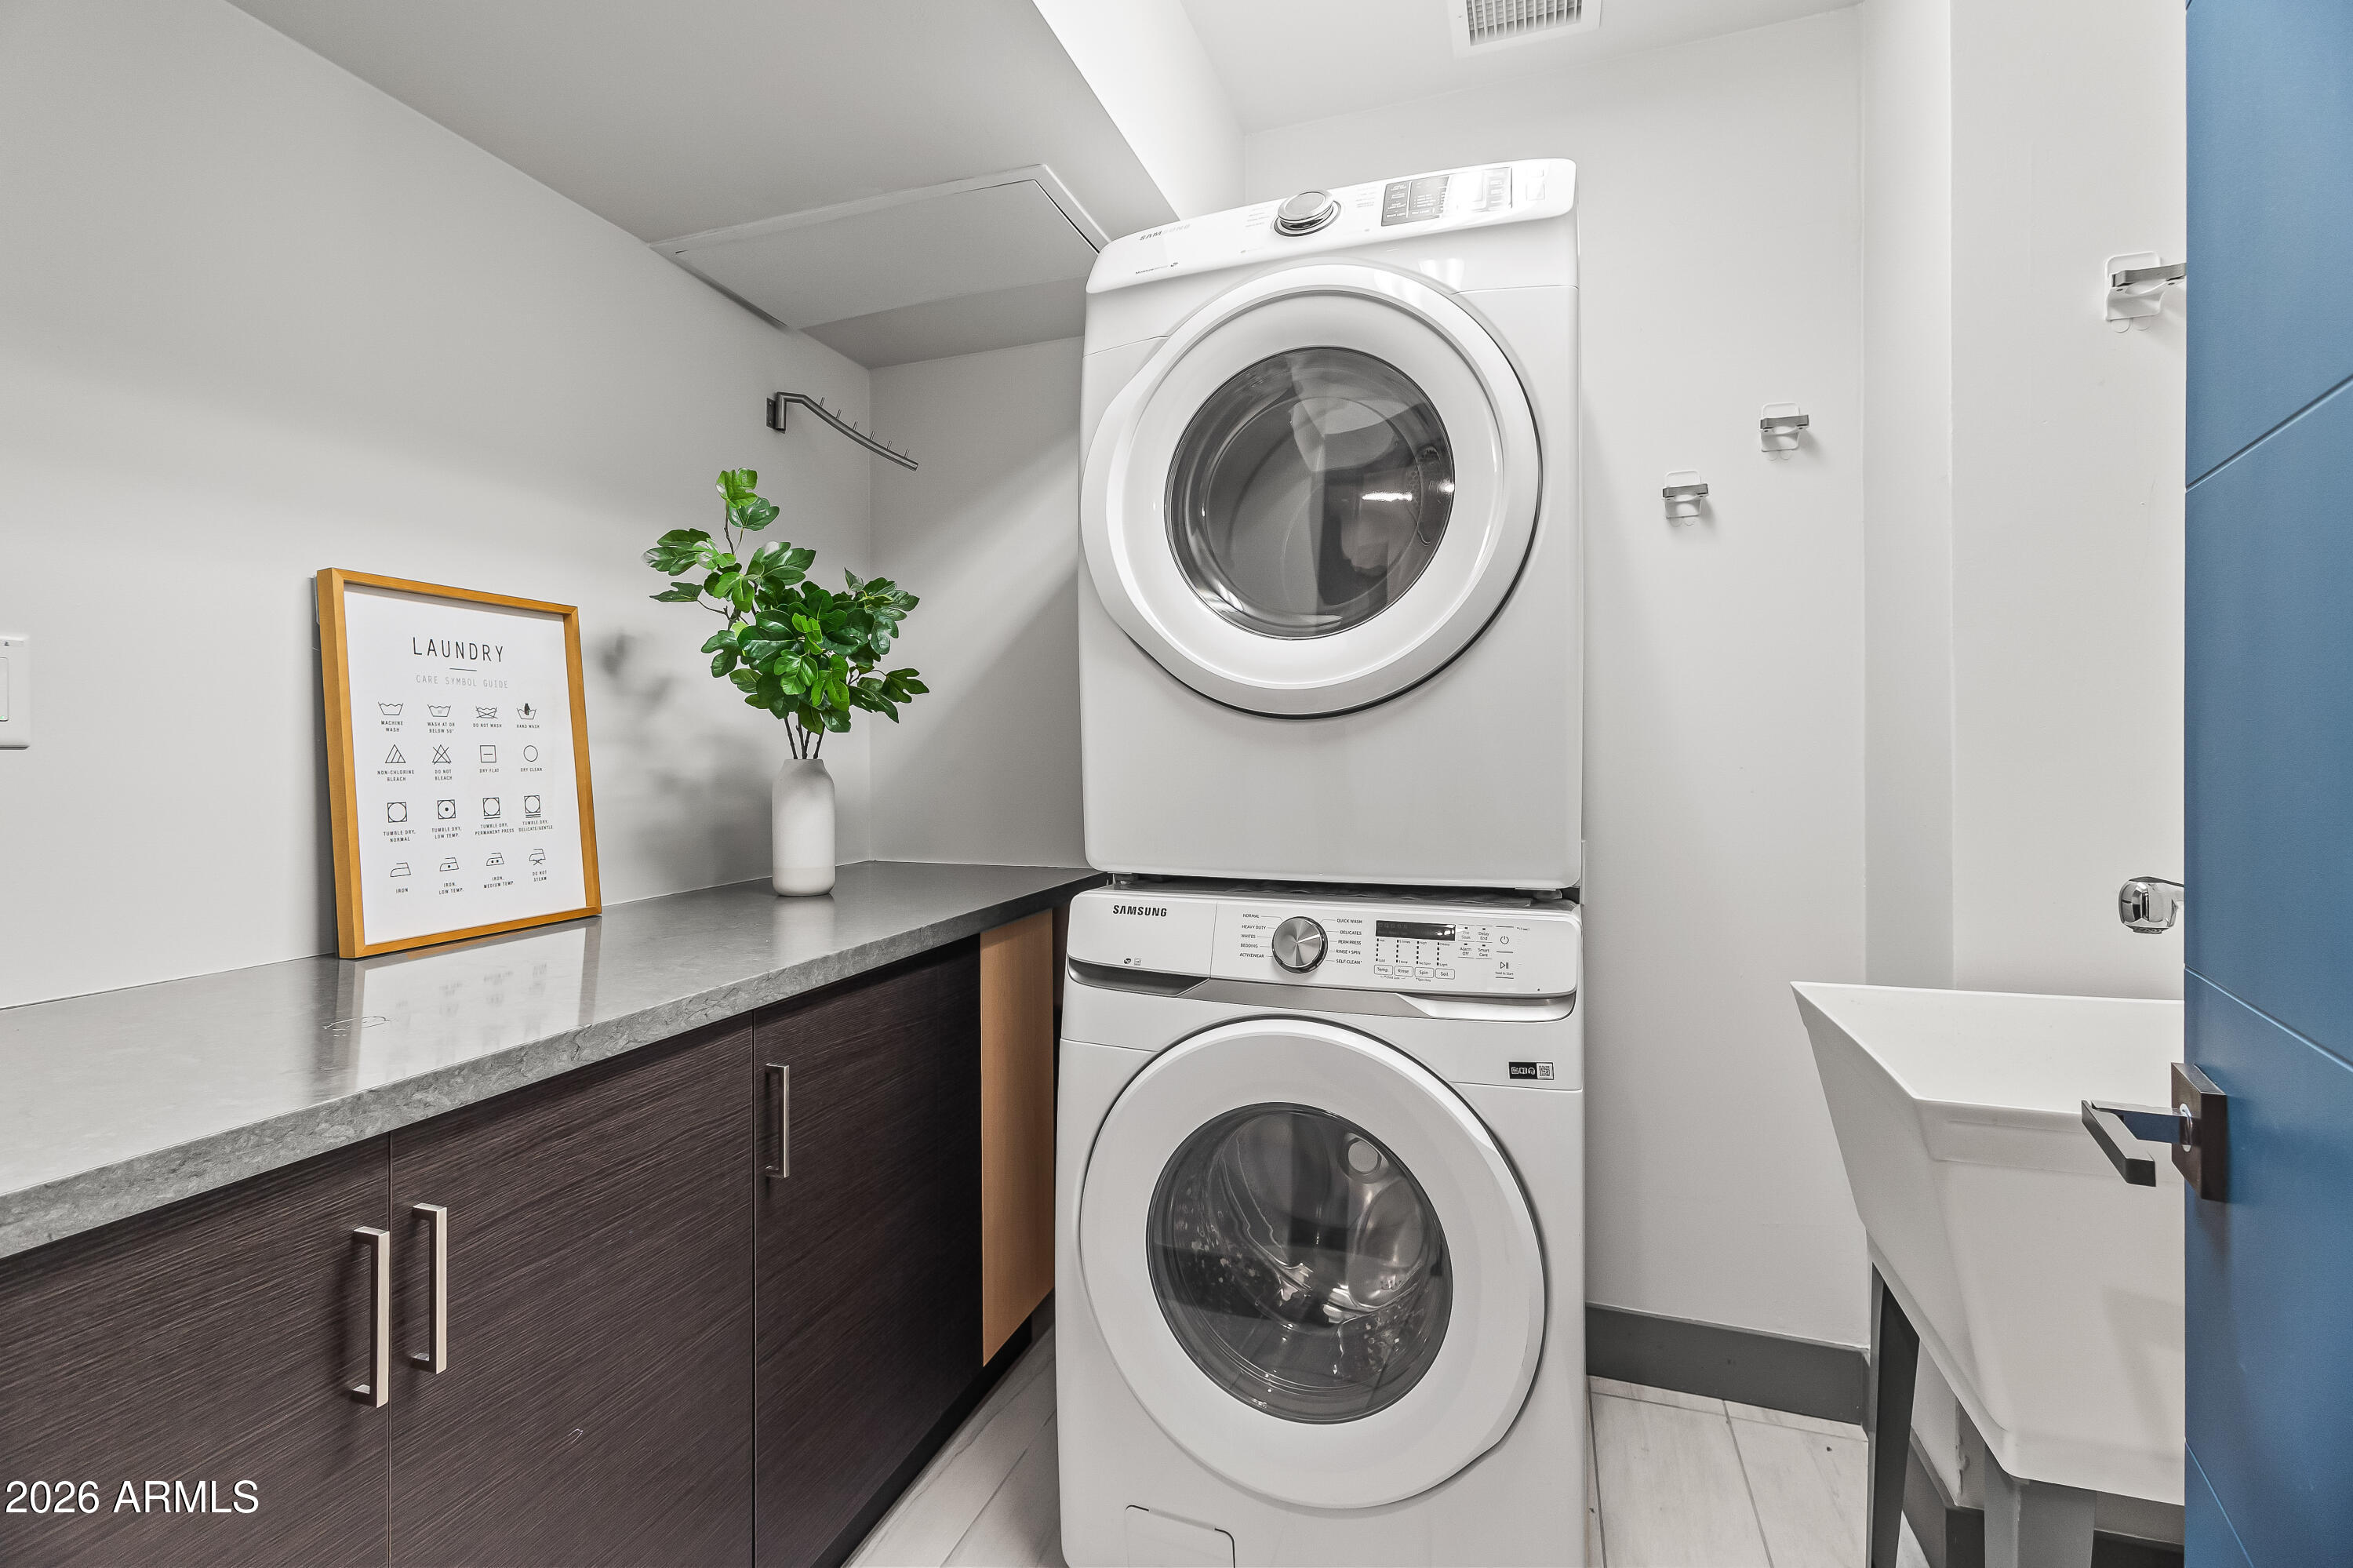
  • Laundry room Inside, Engy Star (See Rmks)
  • Flooring Carpet, Tile
  • Fireplace Living Room
  • APPLIANCES Dryer, Washer, Refrigerator, Dishwasher, Disposal, Electric Range, Electric Oven
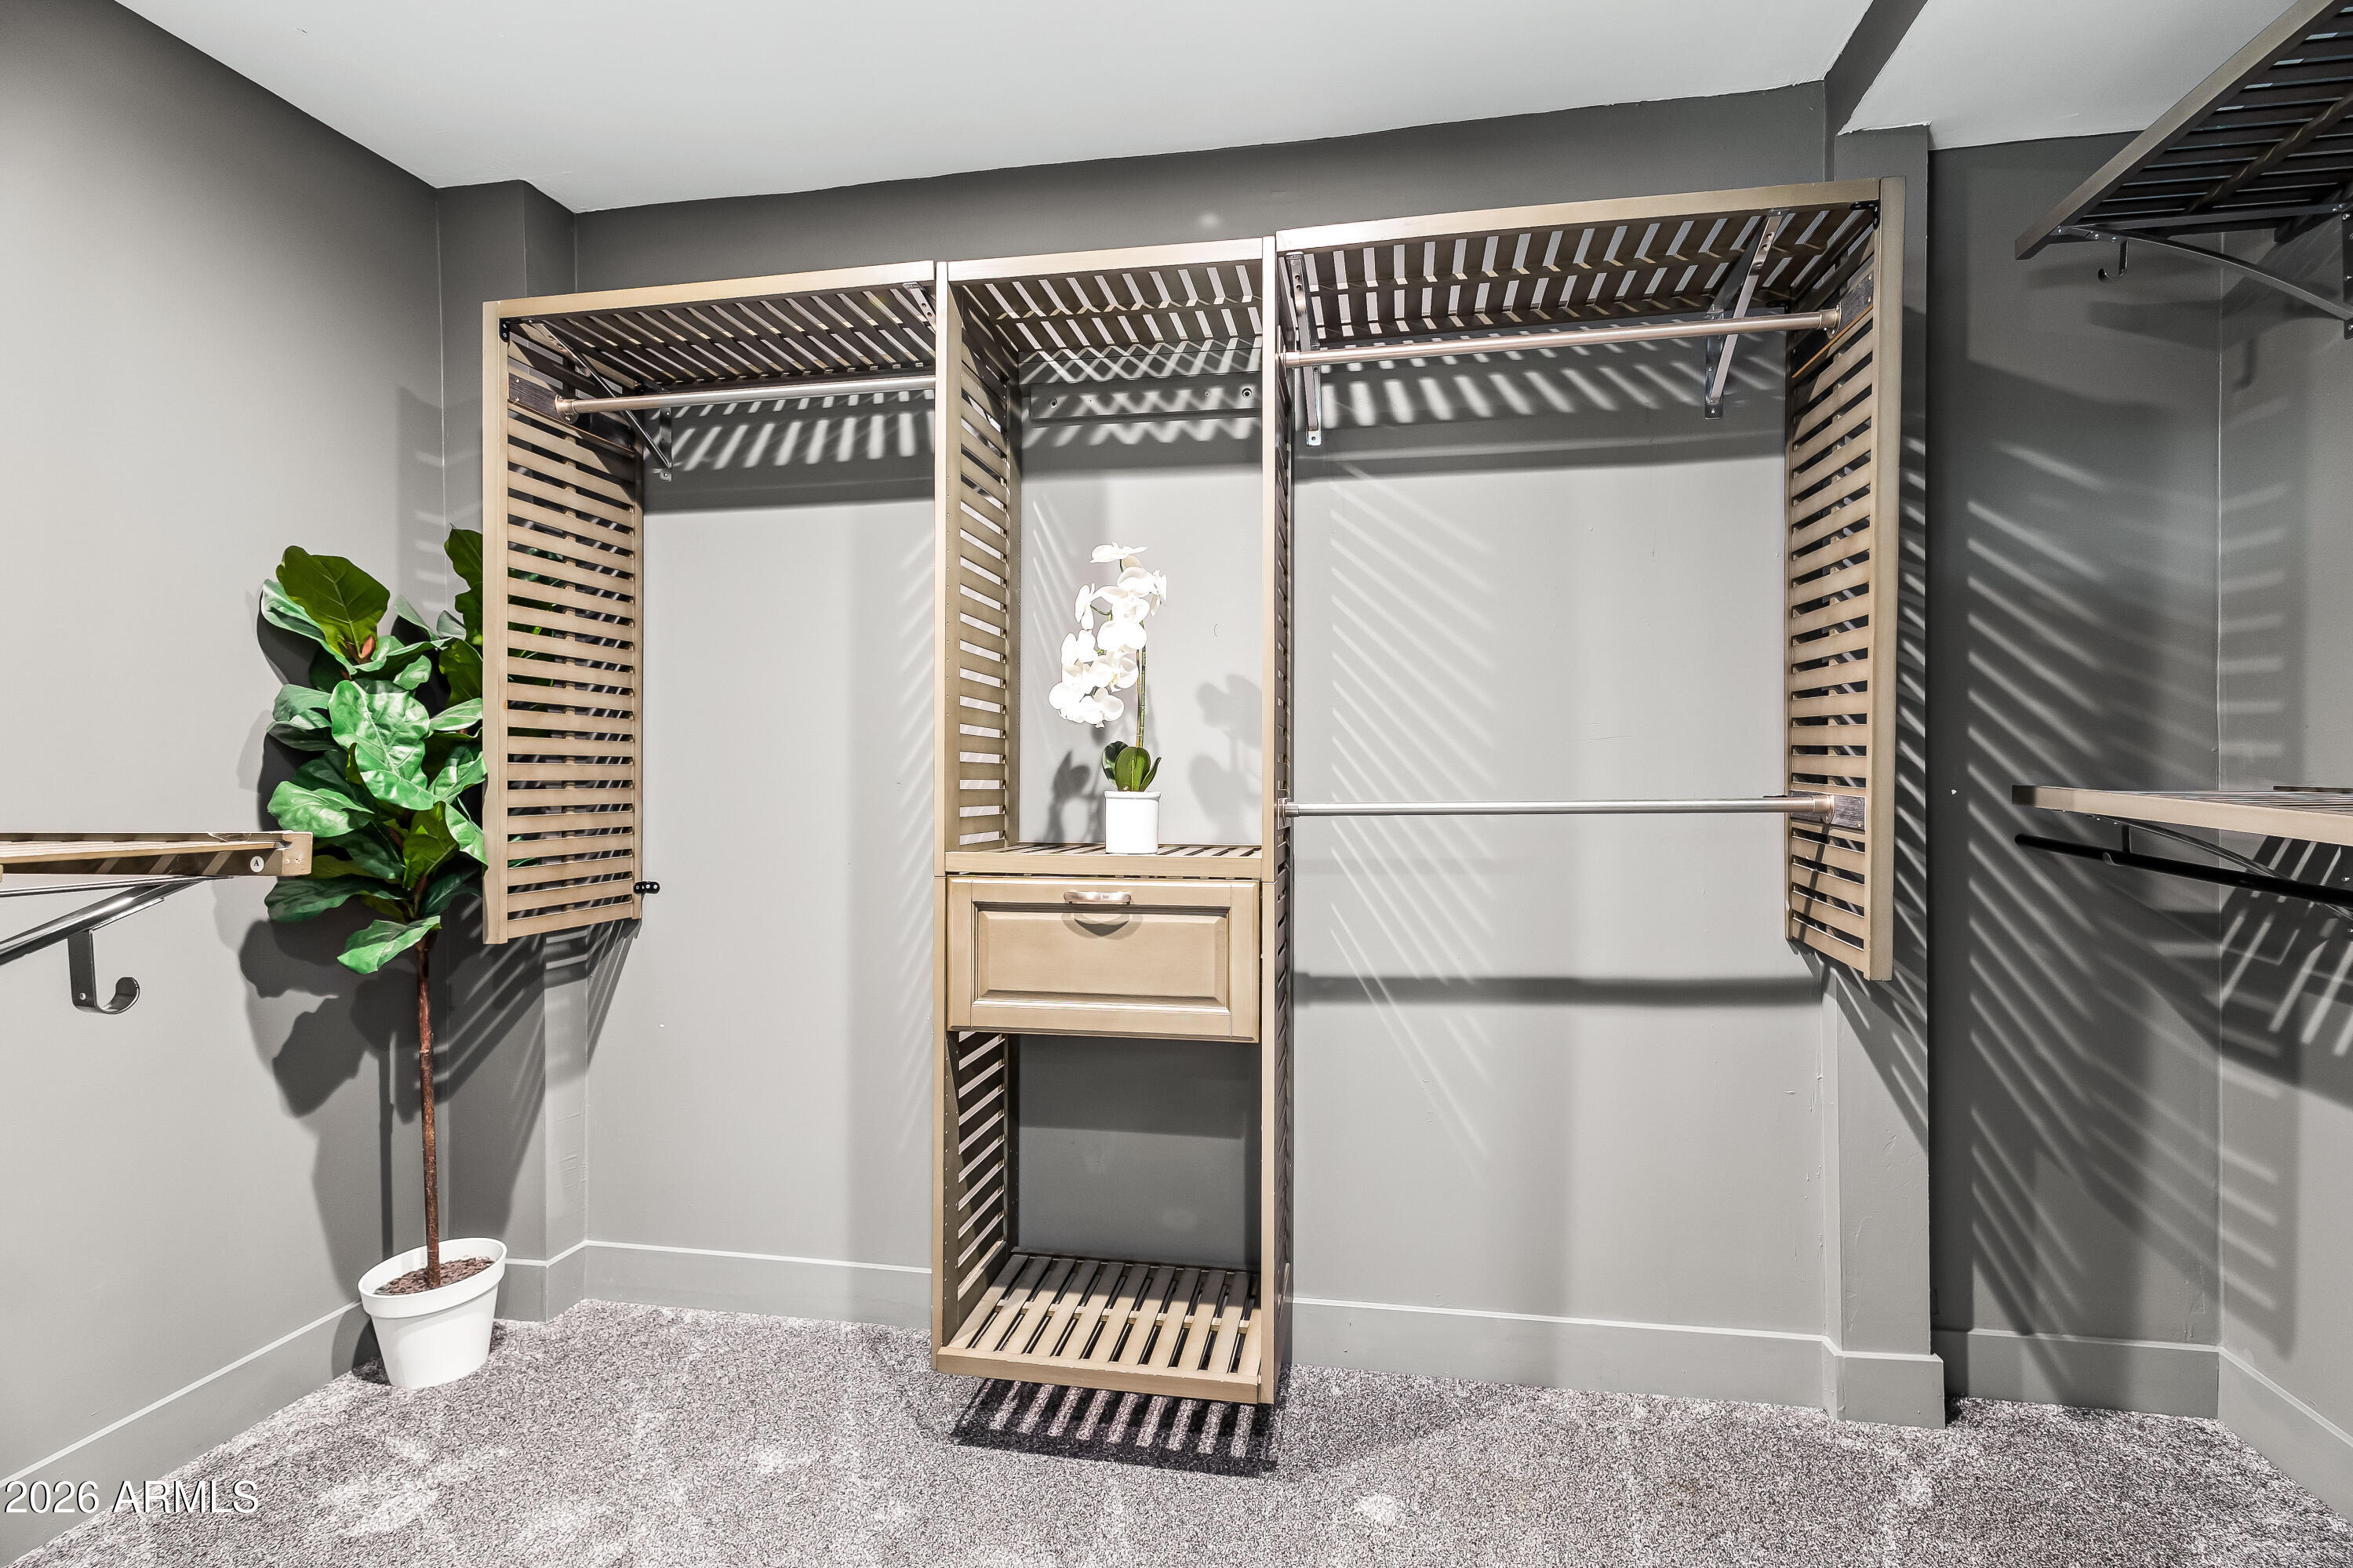
  • other interior Features Quartz Countertops, High Speed Internet, Double Vanity, See Remarks, Eat-in Kitchen, 9 Flat Ceilings, No Interior Steps, Roller Shields, Vaulted Ceiling(s), Kitchen Island, Pantry, Full Bth Master Bdrm, Separate Shwr Tub

Area & Lot

  • Status For Sale
  • Living Area2,441 Sq.Ft.
  • Lot Area0.31 Acres
  • MLS® ID7061259
  • TypeResidential
  • YEAR BUILT1959
  • Architecture StylesRanch
  • Elementary SchoolSunnyslope Elementary School
  • Middle SchoolRoyal Palm Middle School
  • High SchoolWashington High School
  • School DistrictGlendale Union High School District

Exterior

  • STORIES1
  • water SourceCity Water
  • PoolOutdoor, Heated
  • roofComposition
  • lot featuresNorth/South Exposure, Sprinklers In Rear, Alley, Desert Back, Gravel/Stone Front, Gravel/Stone Back, Synthetic Grass Back, Auto Timer H 2 O Back, Irrigation Back
  • parkingDetached Carport
  • HEAT TYPEElectric
  • AIR CONDITIONINGCentral Air, Ceiling Fan(s), Programmable Thmstat
  • sewerPublic Sewer
  • other exterior FeaturesPrivate Yard

Financial

  • Sales Price$775,000
  • Real Estate Tax $3,944/yr
image

Schedule a Showing

I would love to show you this beautiful property. Please select your preferred date and time below. I will be in touch shortly to confirm your appointment.

Schedule a Showing

I would love to show you this beautiful property. Please select your preferred date and time below. I will be in touch shortly to confirm your appointment.

Thank you for your interest in 711 W NORTHERN Avenue, Phoenix, AZ 85021. We are reviewing your request and will be in touch shortly!

Mortgage Calculator

Estimate your monthly mortgage payment, including the principal and interest, property taxes, and HOA. Adjust the values to generate a more accurate rate.

All estimates are provided for informational purposes only. Actual amounts may vary.
$0,000 Your Payment 20 15 65
$0,000 Your Payment

Work With Shalyn

Experience a refined, personalized approach to luxury real estate. With deep market expertise, strong negotiation skills, and access to exclusive opportunities, Shalyn delivers seamless transactions and exceptional results—always with discretion, care, and your goals in focus.

Follow Me on Instagram